








Skip To Content

1023 Wheatland

Justin, TX 76247
  • $412,940
  • STATUS: Active
  • ON SITE: 387 Days
  • MLS #: 21058723
Open House
UPDATED: 71 min ago
$412,940
  • 3
    BEDS
  • 0.17
    ACRES
  • 2
    BATHS
  • 0
    1/2 BATHS
  • 1,949
    SQFT
  • $212
    $/SQFT
Neighborhood:
Type:
Single-Family Home
Built:
2025
County:
Area:

School Information

Elementary School:
High School:
School District:
Offered by Randol Vick of Randol J. Vick, Broker: 817-876-8447.

Description

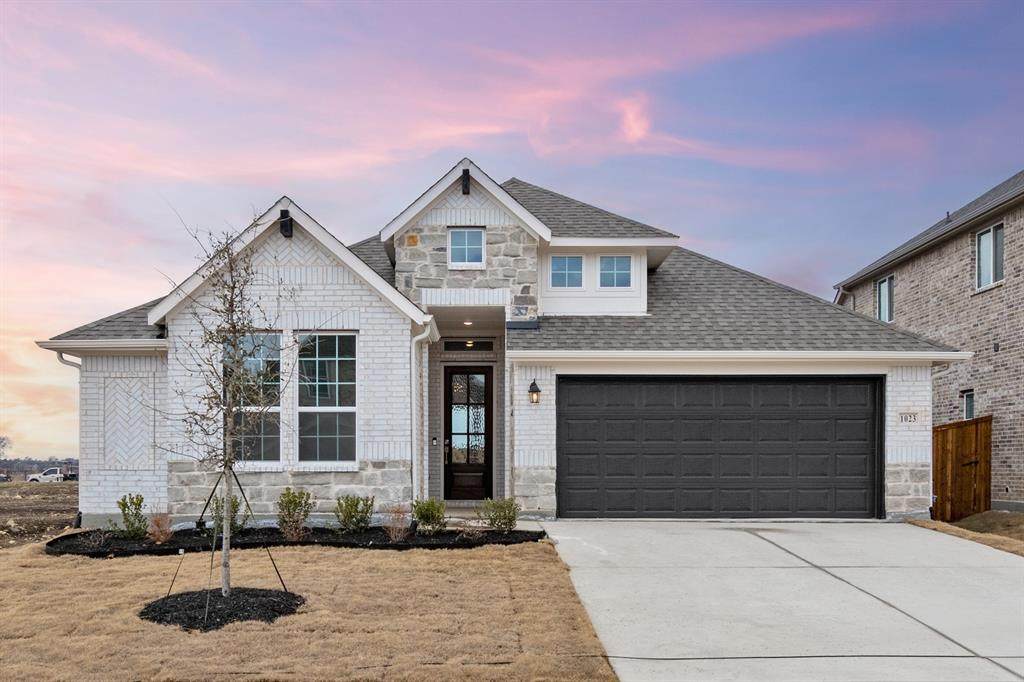
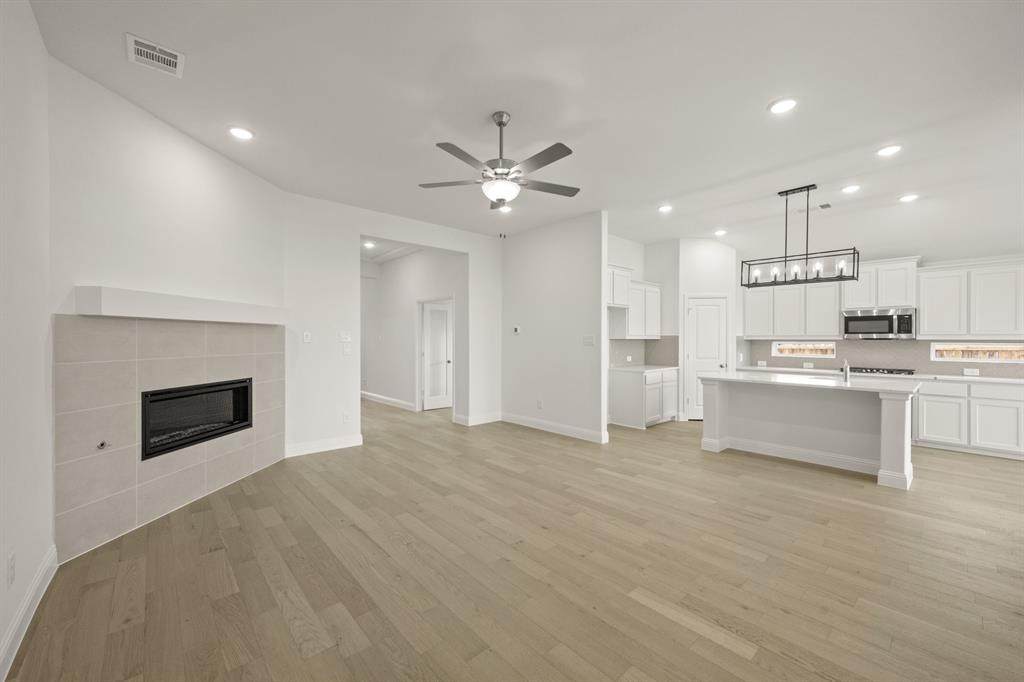
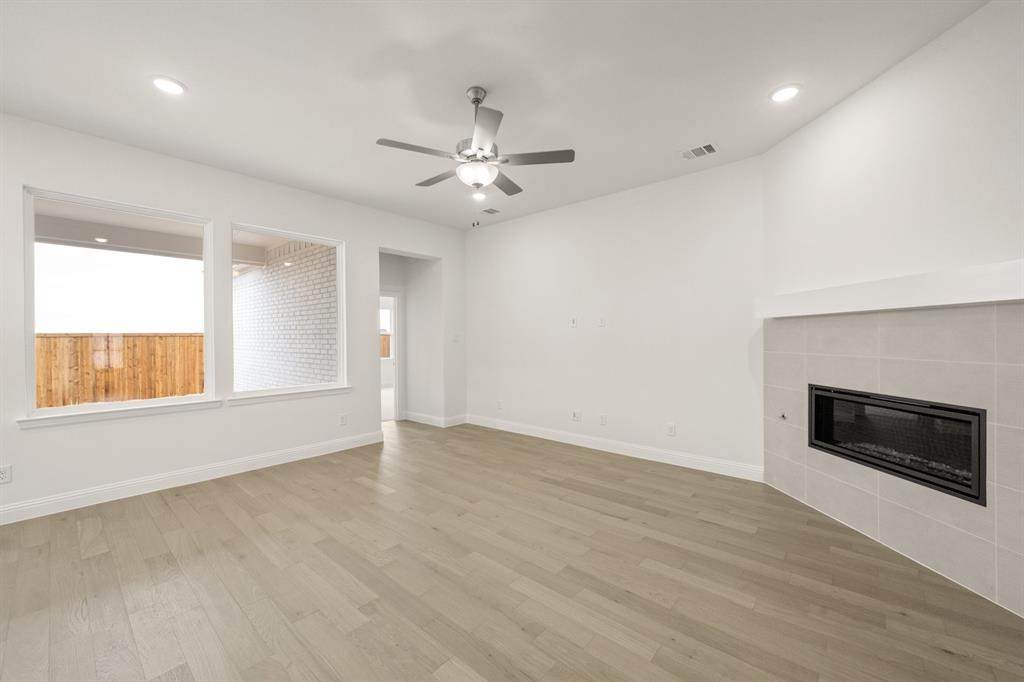
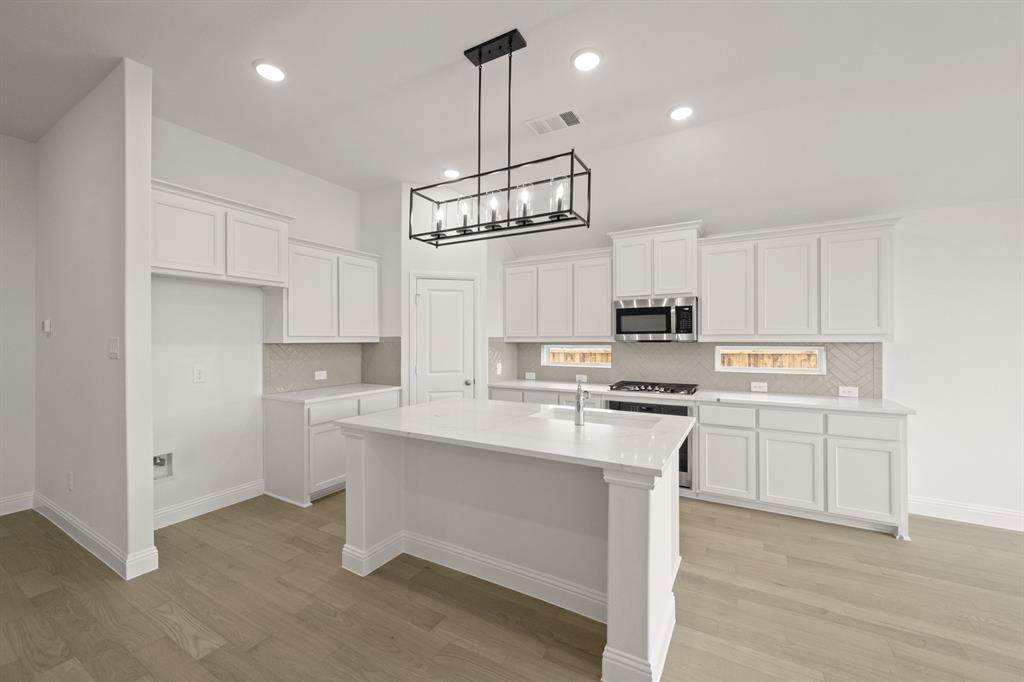
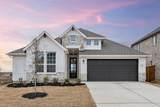
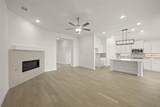
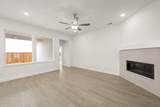
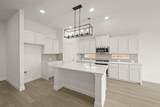
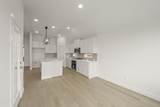
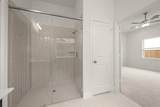
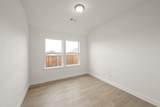
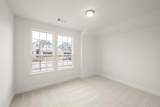
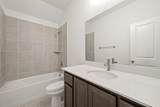
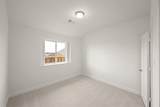
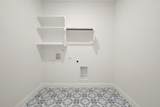
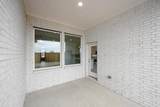
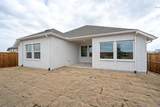
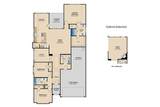
MLS# 21058723 - Built by Pacesetter Homes - Ready Now! ~ Featured at 1023 Wheatland Drive, the Coppell floor plan offers a smart and well-designed layout. This 3 bedroom, 2 bath home includes a study,flex space with an open concept living area and corner fireplace. The spacious kitchen boasts an island that can accommodate seating while an abundance of windows lets in plenty of natural light to the dining space. The rear patio is ready for your grill thanks to the built-in gas drop. Let’s discuss this huge 3 car garage – the tandem portion is almost 40 feet deep! This move-in ready home in Justin TX awaits.

Monthly Payment Calculator


© 2026 North Texas Real Estate Information Systems. All rights reserved. IDX information is provided exclusively for consumers' personal, non-commercial use and may not be used for any purpose other than to identify prospective properties consumers may be interested in purchasing. Information is deemed reliable but is not guaranteed accurate by the MLS or Summit Cove Realty, Inc.. The data relating to real estate for sale or lease on this web site comes in part from NTREIS. Real estate listings held by brokerage firms other than Summit Cove Realty, Inc. are marked with the NTREIS logo or an abbreviated logo and detailed information about them includes the name of the listing broker. Data last updated 2026-10-05T12:45:14.443.
www.summitcoverealty.com/homes/167868881
Print Image

1023 Wheatland Justin, TX 76247

  • Price: $412,940
  • Status: Active
  • On Site: 387 Days
  • Updated: 71 min ago
  • MLS #: 21058723
3
Beds
2
Baths
0
½ Baths
0.17
Acres
1,949
SQFT
$212
$/SQFT
2025
Built
Neighborhood:
Timberbrook
County:
Denton
Area:
Justin
Elementary School:
Justin
High School:
Northwest
School District:
NORTHWEST ISD
Property Description
MLS# 21058723 - Built by Pacesetter Homes - Ready Now! ~ Featured at 1023 Wheatland Drive, the Coppell floor plan offers a smart and well-designed layout. This 3 bedroom, 2 bath home includes a study,flex space with an open concept living area and corner fireplace. The spacious kitchen boasts an island that can accommodate seating while an abundance of windows lets in plenty of natural light to the dining space. The rear patio is ready for your grill thanks to the built-in gas drop. Let’s discuss this huge 3 car garage – the tandem portion is almost 40 feet deep! This move-in ready home in Justin TX awaits.
Exterior Features

Carport Spaces 0 Construction Brick Covered Spaces 2 Foundation Slab Housing Type Single Detached Lot Dimensions 50x110 Parking Or Garage Garage Door OpenerGarage Faces Front Pool On Property No Roof Composition Waterfront YN No

Interior Features

Appliances Gas Cooktop Attached Garage Yes Basement No Cooling Ceiling Fan(s)Central Air Dining Areas 1 Fireplace Features Gas Fireplaces 1 Flooring Hardwood Garage Yes Garage Length 30 Garage Width 20 Handicap YN No Heating Central Interior Features Double VanityEat-in KitchenFlat Screen WiringGranite CountersHigh Speed Internet AvailableKitchen IslandOpen FloorplanPantrySmart Home SystemSound System WiringVaulted Ceiling(s)Walk-In Closet(s)Wired for Data Living Areas 1 Rooms Office (1 Level) Bedroom-Primary (1 Level) Living Room (1 Level) Dining Room (1 Level) Bedroom (1 Level) Kitchen (1 Level) Bedroom (1 Level)

Property Features

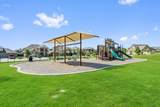
Common Features Community PoolJogging Path/Bike PathParkPlayground Construction Status New Construction - Complete HOA Mandatory Hoa Billing Freq Semi-Annual Hoa Dues 400 Hoa Includes Full Use of FacilitiesMaintenance Grounds HOAManagement Company first Service Residential HOAManagement Company Phone 817-380-7000 Levels One Municipal Utility District No Planned Development Timberbrook Possession Closing/Funding Property Attached No Property Type Single Family Residence Senior Community No Utilities Individual Gas Meter Will Subdivide No

North Texas Real Estate Information Systems MLS logo Listing information © 2026 North Texas Real Estate Information System.


© 2026 North Texas Real Estate Information Systems. All rights reserved. IDX information is provided exclusively for consumers' personal, non-commercial use and may not be used for any purpose other than to identify prospective properties consumers may be interested in purchasing. Information is deemed reliable but is not guaranteed accurate by the MLS or Summit Cove Realty, Inc.. The data relating to real estate for sale or lease on this web site comes in part from NTREIS. Real estate listings held by brokerage firms other than Summit Cove Realty, Inc. are marked with the NTREIS logo or an abbreviated logo and detailed information about them includes the name of the listing broker. Data last updated 2026-10-05T12:45:14.443.
 
https://bt-photos.global.ssl.fastly.net/ntreis/orig_boomver_4_21058723-2.jpg https://bt-photos.global.ssl.fastly.net/ntreis/orig_boomver_4_21058723-2.jpg https://bt-photos.global.ssl.fastly.net/ntreis/orig_boomver_4_21058723-2.jpg
Logo
Summit Cove Realty, Inc.
216 Oakmont Dr
Trophy Club TX, 76262
Offered by Randol Vick of Randol J. Vick, Broker: 817-876-8447.